


Inscription par:  CREA / Listed By: Sharon Wenger, Coldwell Banker Win Realty, Brokerage
 CREA / Listed By: Sharon Wenger, Coldwell Banker Win Realty, Brokerage
 25 Thomas Street South Bruce, ON N0G 2S0
En vigueur (16 Jours)
499 000 $ (CAD)
HORAIRES DES PORTES OUVERTES
-
OUVERTESDim, Sep 132:00 pm - 4:00 pm
Description
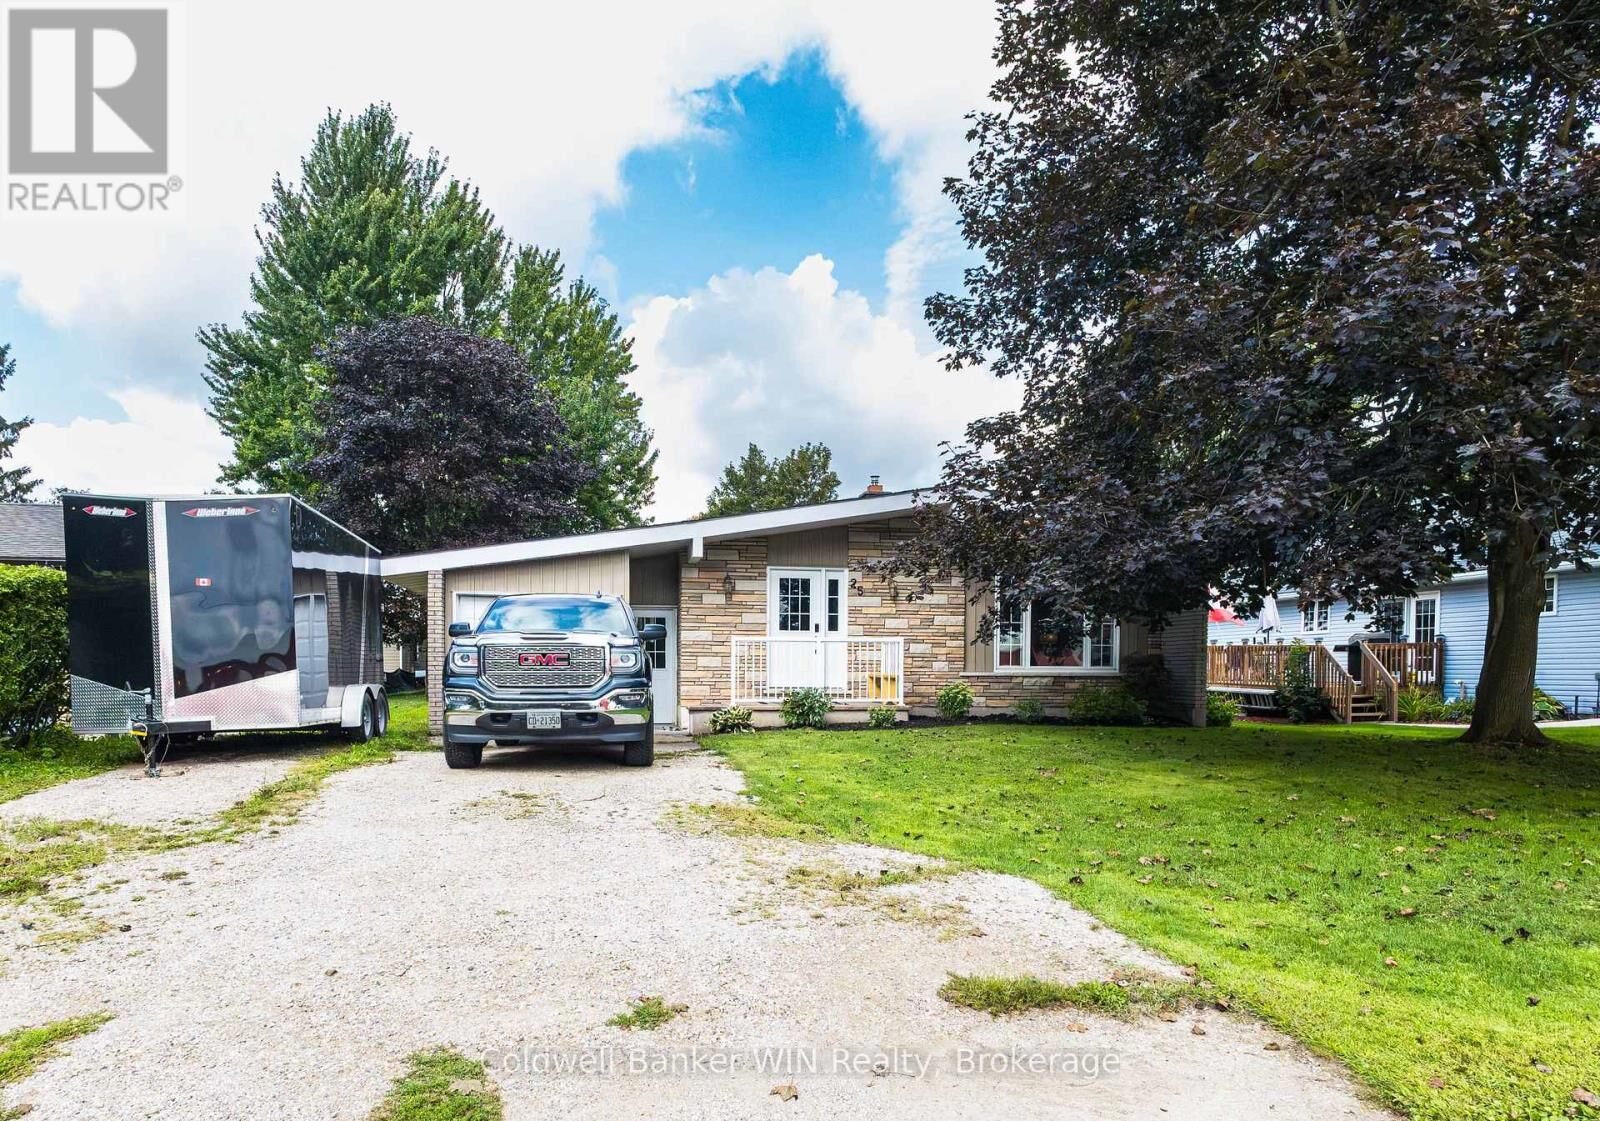
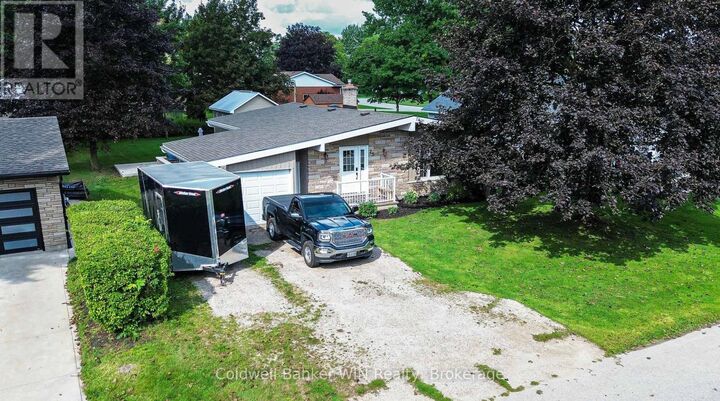
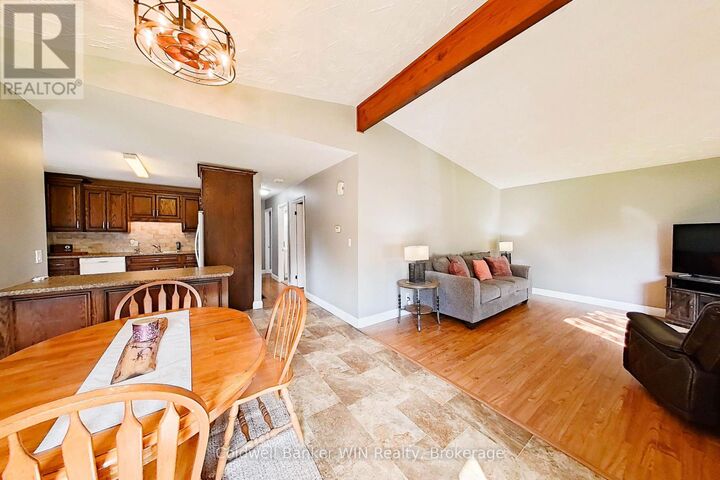
Welcome to 25 Thomas St S located in Teeswater, a short commute to the Bruce plant as well as all of the fun and recreation to be had on the shores of Lake Huron. This 3-bedroom bungalow has been tastefully updated and is move-in ready at an affordable price. Enjoy the expansive feel of the beamed cathedral ceiling in the dining and living room area as you step into your front door. The kitchen has updated cabinetry and countertops and features sliding doors to the deck and outdoor space. The home has 3 bedrooms, all of which are carpet free with the primary bedroom offering a 2-pc ensuite. The basement has been partially finished with a large rec room featuring a dry bar, convenient for entertaining. The other half of the basement is unfinished and houses the laundry facilities as well as a workshop area and an amplitude of storage space. The attached garage offers convenience during the winter months with no snow to clear from your vehicle and inside entry to the home. The back deck of the home can be accessed from both the kitchen as well as the attached garage. In addition to the already spacious back deck, there is a poured cement pad, adding a perfect opportunity to add a hot tub or gazebo to this already amazing space. The backyard is partially fenced, has a fire pit as well as the detached shop. The shop measures 20' x 20' and is fully wired with lighting and plugs, a gas line has been run to the shop for those who may want to add a gas furnace, set up perfectly for the hobbyist. Home has economical natural gas heating with central air, roof 2023. (id:41440)
MLS®:
X13722520
X13722520
Les impôts
$2,985(2026)
$2,985(2026)
Catégorie
Single-Family Home
Single-Family Home
Style
Bungalow
Bungalow
Ville
Bruce County
Bruce County
Listed By
Sharon Wenger, Coldwell Banker Win Realty, Brokerage
Source
CREA
Dernière vérification Sep 13 2026 à 2:10 AM GMT+0000
CREA
Dernière vérification Sep 13 2026 à 2:10 AM GMT+0000
Détails sur les salles de bains
- Salle de bains: 1
- Salle de bain partielles: 1
Caractéristiques Intérieures
- Washer
- Refrigerator
- Dishwasher
- Central Vacuum
- Stove
- Dryer
- Garage Door Opener Remote(s)
- Water Softener
- Water Heater
Informations sur le lot
- Sump Pump
- Carpet Free
Caractéristiques de la propriété
- Foundation: Poured Concrete
Chauffage et refroidissement
- Forced Air
- Natural Gas
- Central Air Conditioning
Informations sur les sous-sols
- Partially Finished
- N/a
Caractéristiques extérieures
- Brick Veneer
Informations sur les services publics
- Sewer: Sanitary Sewer
Stationnement
- Total: 6
- Garage
- Detached Garage
Étages
- 1
Lieu
Disclaimer: The trademarks REALTOR®, REALTORS®, and the REALTOR® logo are controlled
by The Canadian Real Estate Association (CREA) and identify real estate professionals who are members of CREA. Listing Data Last Updated: 9/12/26 19:10
The trademarks REALTOR®, REALTORS®, and the REALTOR® logo are controlledby The Canadian Real Estate Association (CREA) and identify real estate professionals who are members of CREA. Listing Data Last Updated: 9/12/26 19:10
