



Listing Courtesy of:  CREA / Listed By: WILLIAM (Bill) NELSON, Coldwell Banker Win Realty, Brokerage; Drew Nelson, Win Realty, Brokerage
 CREA / Listed By: WILLIAM (Bill) NELSON, Coldwell Banker Win Realty, Brokerage; Drew Nelson, Win Realty, Brokerage
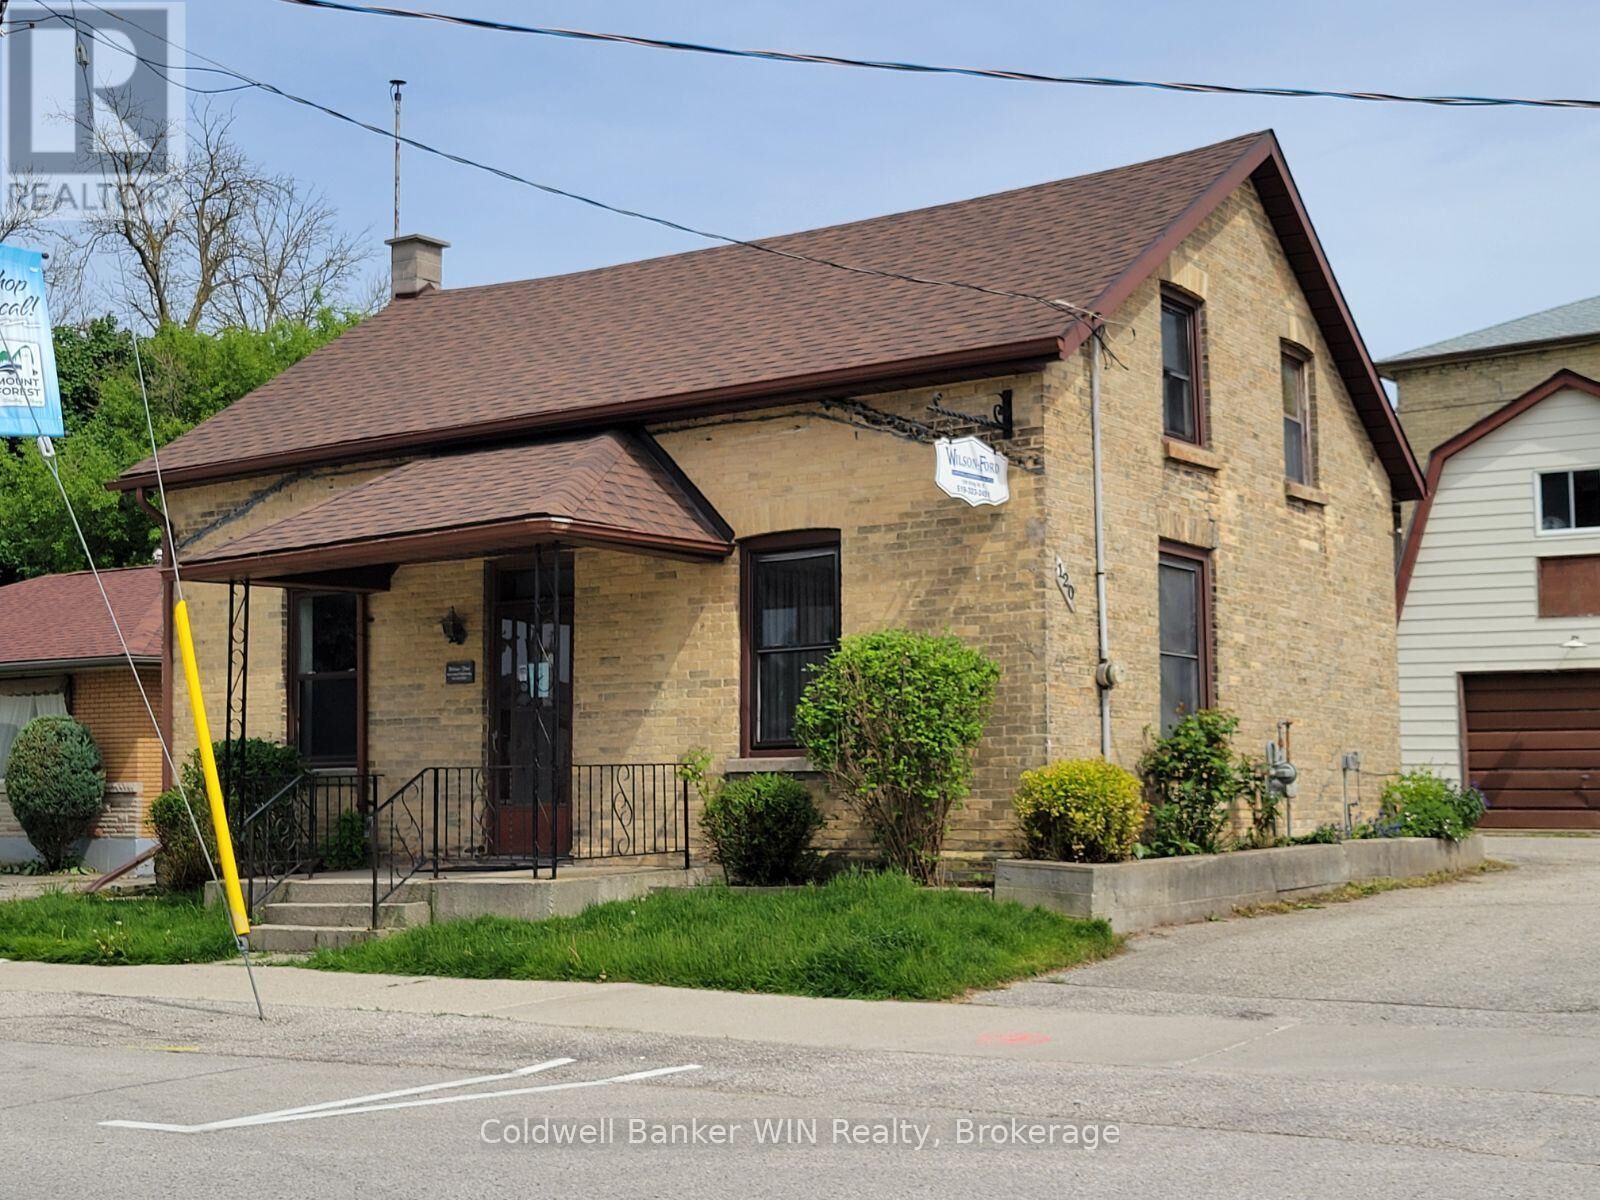
120 King Street East Wellington North (Mount Forest), ON N0G 2L2
Active (173 Days)
$231,112 (USD)
MLS®:
X13102570
X13102570
Taxes
$4,366(2026)
$4,366(2026)
Type
Single-Family Home
Single-Family Home
County
Wellington County
Wellington County
Listed By
WILLIAM (Bill) NELSON, Coldwell Banker Win Realty, Brokerage
Drew Nelson, Coldwell Banker Win Realty, Brokerage
Drew Nelson, Coldwell Banker Win Realty, Brokerage
Source
CREA
Last checked Oct 28 2026 at 11:44 AM GMT+0000
CREA
Last checked Oct 28 2026 at 11:44 AM GMT+0000
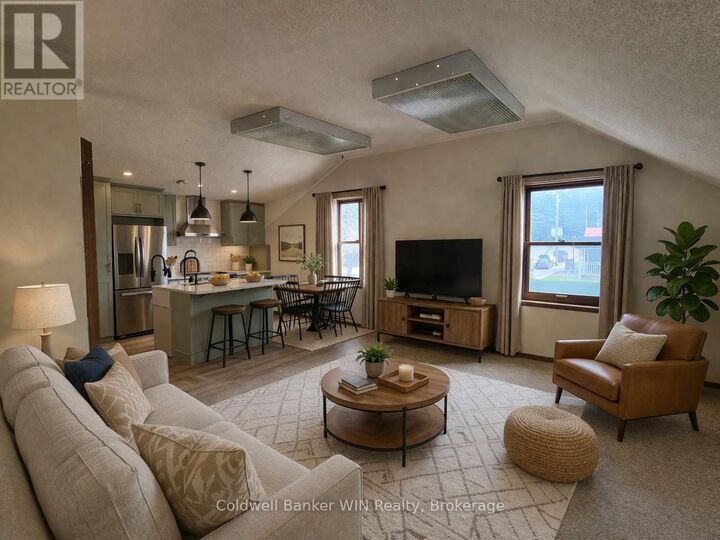
Bathroom Details
- Full Bathroom: 1
- Partial Bathroom: 1
Interior Features
- Water Heater
Lot Information
- Level
- Sump Pump
- Paved Yard
Property Features
- Foundation: Slab
- Foundation: Stone
Heating and Cooling
- Forced Air
- Natural Gas
- None
Basement Information
- Partial
- Partially Finished
Exterior Features
- Brick
- Aluminum Siding
Utility Information
- Sewer: Sanitary Sewer
Parking
- Total: 10
- Garage
- Detached Garage
Stories
- 2
Listing Price History
Date
Event
Price
% Change
$ (+/-)
Jun 26, 2026
Price Changed
$324,900
-17%
-$64,600
Location
Disclaimer: The trademarks REALTOR®, REALTORS®, and the REALTOR® logo are controlled
by The Canadian Real Estate Association (CREA) and identify real estate professionals who are members of CREA. Listing Data Last Updated: 10/28/26 04:44
The trademarks REALTOR®, REALTORS®, and the REALTOR® logo are controlledby The Canadian Real Estate Association (CREA) and identify real estate professionals who are members of CREA. Listing Data Last Updated: 10/28/26 04:44

Description